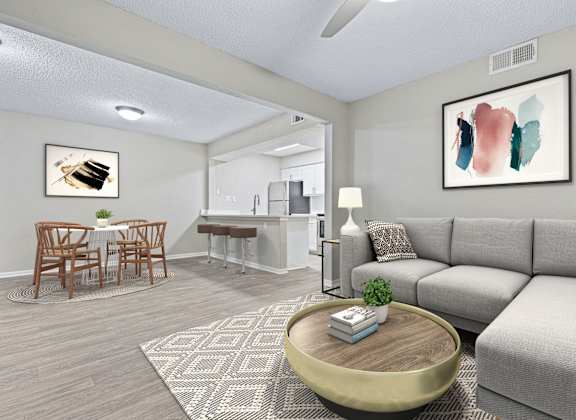
The Belmont Apartment Homes | Grand Prairie, TX
Picture a day that starts with coffee on your private patio and ends with a quiet walk through the courtyard. The Belmont Apartment Homes was built around that kind of ease, with mature landscaping, gated entry, and a maintenance team that responds when you need them. Residents here get the space of a larger home and the convenience of a community that handles the details, from door to door trash pickup to planned social activities that make it easy to meet your neighbors.
AMENITIES
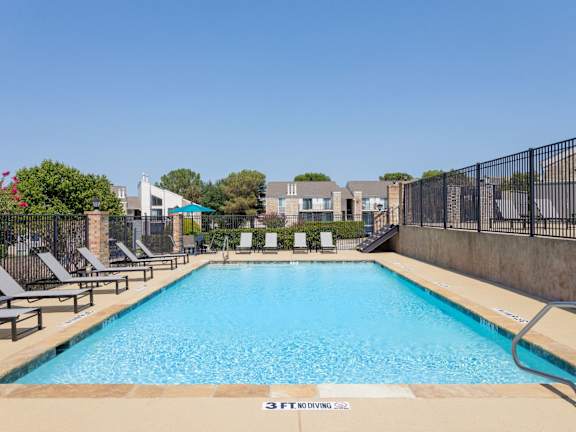
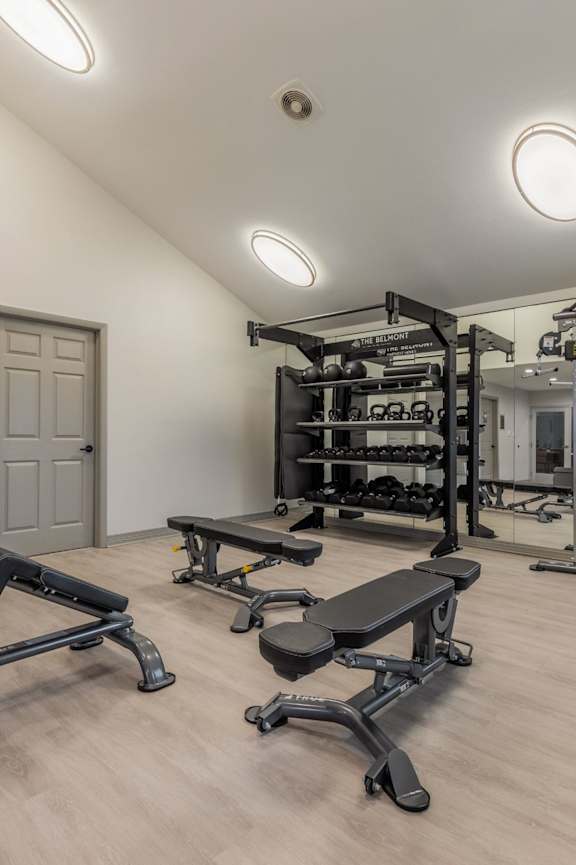
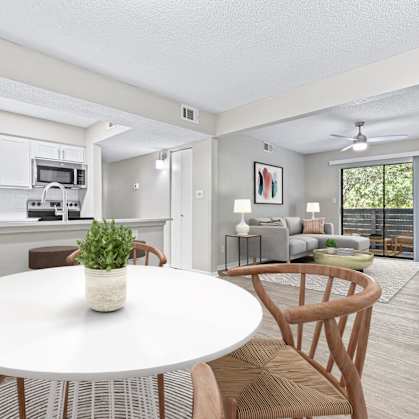
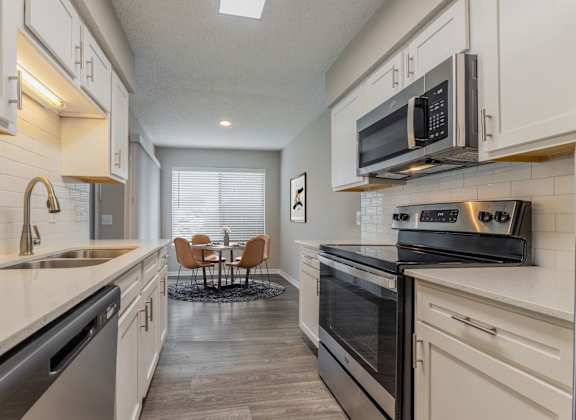
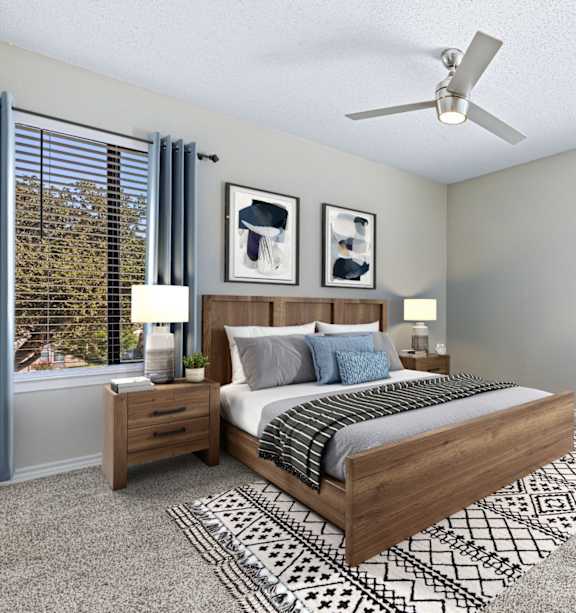
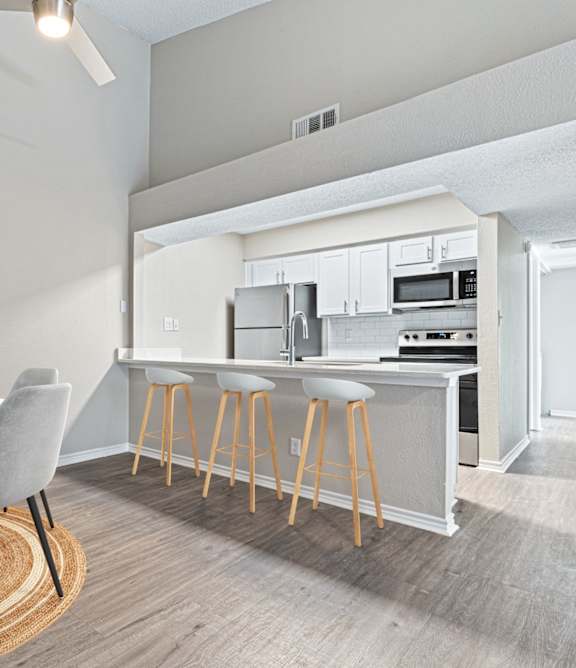
Swim a few laps in the pool, work through your routine in the fitness center, or bring your dog out to the on site dog park. Our clubhouse, sundeck, tennis court, and shaded courtyard give you plenty of room to relax or gather. Inside your apartment, granite countertops, walk-in closets, and a full-size washer and dryer are already waiting.
- Reserve your apartment today
- Explore the community up close
NEIGHBORHOOD
Reach almost anywhere in the metroplex from our location just north of Interstate 30 in Grand Prairie. State Highway 360 and State Highway 161 are both minutes away, which puts Arlington, Irving, and downtown Dallas within a comfortable drive. DFW International Airport sits roughly twelve miles up the road, a real advantage for frequent travelers.
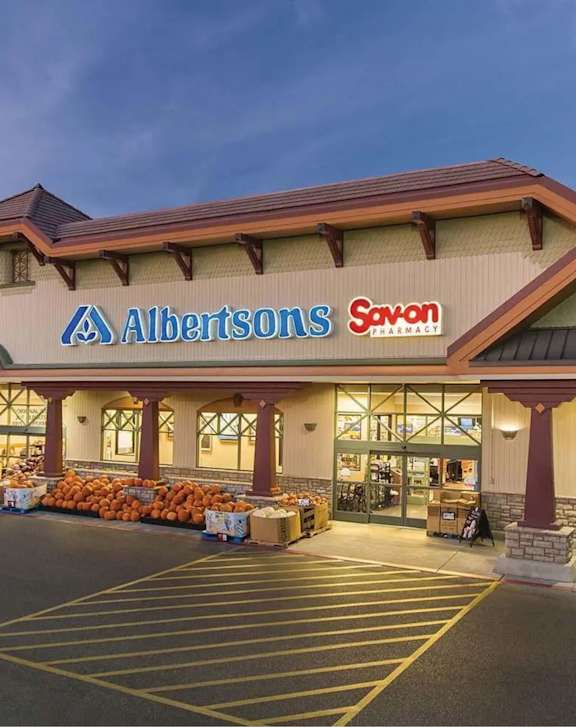
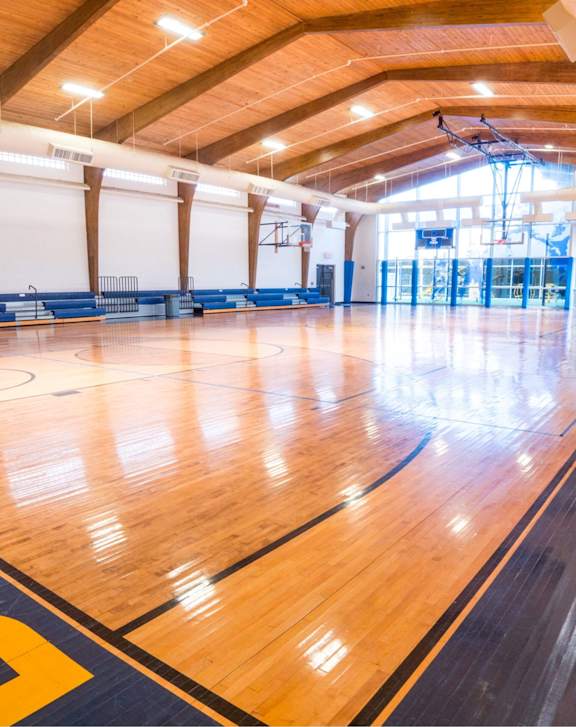
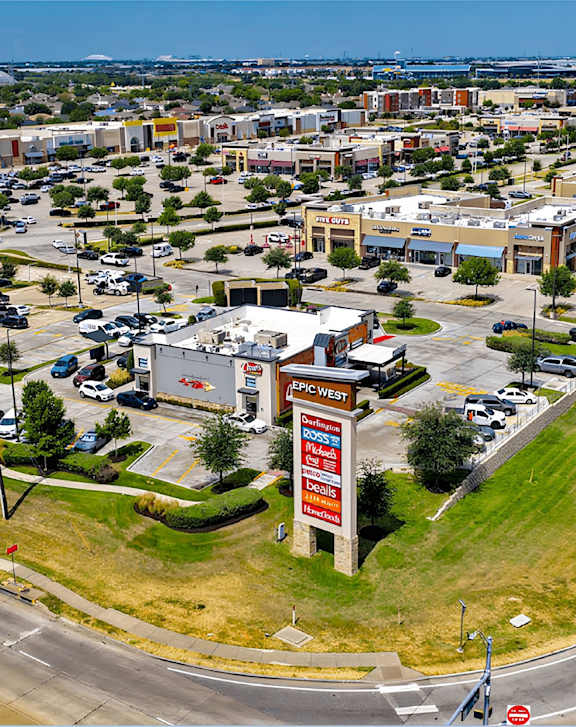
PHOTO GALLERY
See the community for yourself before you visit. Our photo gallery walks you through apartment interiors, the pool deck, the fitness center, and the grounds that make daily life here feel settled. Browse at your own pace, then reach out when a home catches your eye.